
In analyzing the production of precision injection molds, it’s crucial to focus on cavity alignment and fitting accuracy, especially for high-cavity molds. Ensuring tight tolerances should be a key consideration when specifying mold requirements. Asking a supplier about their inspection techniques, such as the use of alignment jigs and measurement tools, can help guarantee that each mold component contributes to the desired part quality. Consider specifying these aspects in your drawing to ensure consistency and reliability across industries, including automotive and electronics.
Key takeaways
- On any given day at a mold assembly station, you’ll typically find a lineup of critical components and tools, each ready to play its part in crafting molds for precision injection molding.
- In mold fitting, alignment ensures components are judiciously positioned to achieve dimensional integrity and surface finish.
- Common adjustments. During mold fitting, adjustments primarily address issues related to the mold’s alignment, surface finish, and parting line mismatch.
- During the final inspection phase of mold assembly for precision injection molding, certain criteria must be met to ensure that the mold is ready for production.
- Applying assembly and fitting insights starts with asking your mold supplier precise questions: What tolerance levels do you maintain?
Mold Assembly Bench: What’s On It?
On any given day at a mold assembly station, you’ll typically find a lineup of critical components and tools, each ready to play its part in crafting molds for precision injection molding. Core and cavity plates are the prominent pieces, often crafted from P20 or S136 tool steel. These materials are chosen for their robustness and machinability, vital for maintaining dimensional stability under repeated cycles.
Ejector pins and sprue bushings sit nearby, each essential for their roles in ejection and material feeding, respectively. Ejector pins are crucial for safely ejecting molded parts without damaging them, while sprue bushings direct molten plastic into the mold cavities, ensuring uniform distribution.
The work area must be kept meticulously clean to prevent contaminants from compromising mold integrity. Cleanliness is not just routine; it is essential to maintaining precision. Dust, debris, or oil can introduce imperfections or cause wear on mating surfaces, leading to variations in tolerances and eventual defects.
Safety measures play a critical part in mold assembly. Workers typically wear safety glasses, gloves, and anti-static wrist straps to prevent electric static discharge (ESD) from damaging sensitive mold components. Proper safety measures also protect against potential hazards arising from the manual handling of heavy tools and components.
Among the essential tools, torque wrenches are used for securing components to precise specifications needed for tight alignment. Screwdrivers, both manual and power-assisted, ensure firm fastening of smaller components, while micrometers and calipers are critical for verifying dimensions with high accuracy. Using these tools assists in achieving the high precision required for molding.
Mistakes in mold assembly can lead to costly setbacks. Therefore, each tool and component on the bench must serve its role flawlessly. This precision is one of the reasons Yiot Technology Co., Ltd. remains a preferred Precision Injection Molding Supplier in China: Finding the Right Fit for Your Needs. The combination of tool quality, cleanliness, and safety practices ensures that the final mold will perform to exact specifications, offering repeatability and reliable results in production.
Attention to these details, down to the fine measurement checks, is part of the overall quality management practices aligned with our ISO 9001:2015 certification standards, ensuring consistent quality throughout the mold assembly process. This attention ensures each mold passes through maintaining the high tolerance required for complex industrial tasks.
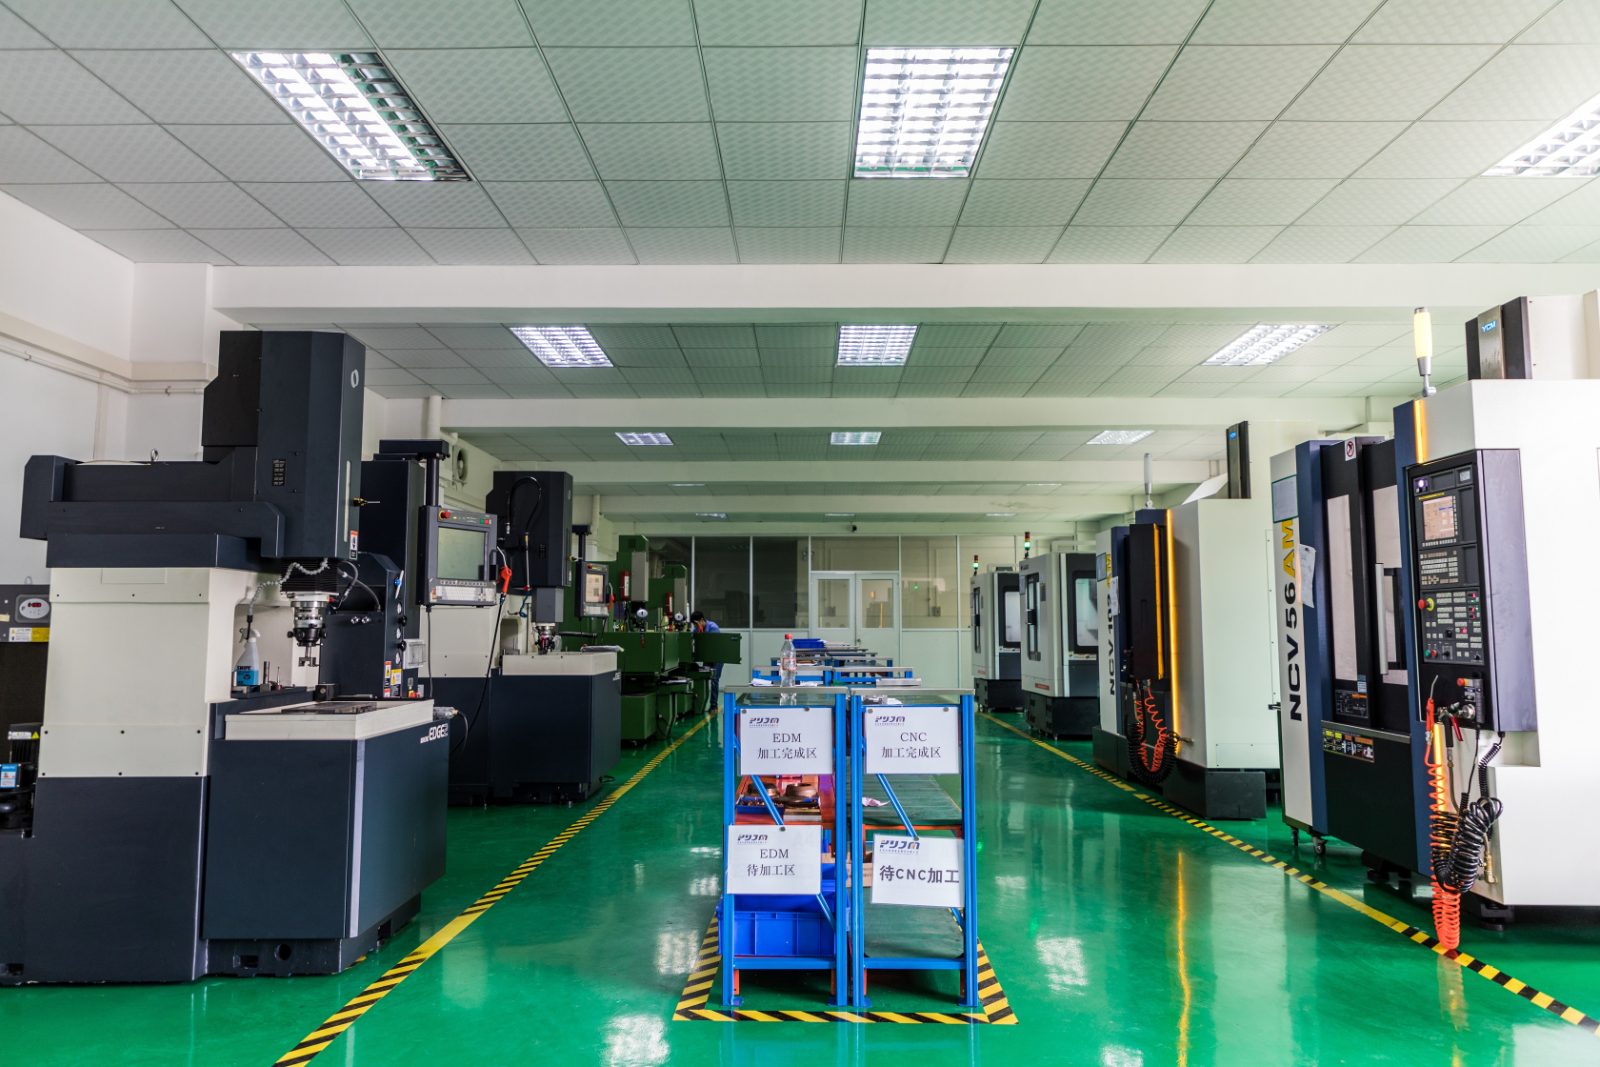
Significance of Alignment in Mold Fitting
In mold fitting, alignment ensures components are judiciously positioned to achieve dimensional integrity and surface finish. Alignment plays a pivotal role in guaranteeing that each part of the mold comes together correctly, preventing wear and tear over repeated use. Proper alignment reduces parting line mismatch, preventing flash or burrs and ensuring smooth operation during the injection process. Poor alignment can result in increased cycle times, part eject failures, and compromised part quality — factors that significantly affect production efficiency and quality.
Methods to Ensure Precise Alignment
Achieving precision in mold assembly demands a deep understanding of alignment methodologies. Methods such as dowel pin positioning, guide bushings, and precision-machined mold plates are crucial in maintaining alignment.
Dowel Pins. These are critical components that help secure mold halves during operation, ensuring that they remain aligned each time they come together. Guide Bushings. Bushings function as precision guides for the mold core and cavity, allowing for repeatable alignment even after multiple cycles. Taper Locks. This method involves pins with a taper that locks into a corresponding hole on the opposing mold half, ensuring alignment is automatically achieved.
- Technological aids such as advanced CAD systems and CNC machining are employed to craft guides and pins to exact specifications, minimizing human error. CAD-generated tolerance simulations help predict and correct potential misalignments before physical assembly.
Methods for Ensuring Mold Alignment
| Alignment Method | Best Use | Accuracy Check | Technological Aid |
|---|---|---|---|
| Dowel Pins | Large molds | Visual and contact probe | CAD precision models |
| Guide Bushings | Multi-cavity | Bore micrometer checks | CNC machining |
| Taper Locks | High precision | Optical comparator analysis | CAM software |
| Self-Centering Inserts | Complex geometries | Coordinate measuring machine (CMM) | Advanced metrology tools |
Consequences of Poor Alignment
The ramifications of poor alignment are stark. Misalignment can lead to uneven pressure distribution during the injection process, resulting in areas of the mold experiencing undue stress. Such stress amplifies wear on components, increasing maintenance needs and downtime over the mold’s lifespan. Moreover, misalignment may cause parting line shifts, resulting in product defects such as flash and dimension variances.
Quality Tests During Alignment
Quality testing plays a crucial part in verifying alignment. Mechanical checks include using dial indicators and bore gauges to measure precision alignment directly on the bench. For more detailed verification, optical devices and 3D scanning may be applied to assess the alignment by comparing the mold components’ actual position to the CAD model. In addition, aligning verification can involve a coordinate measuring machine (CMM) for dimensional inspection and data collection, ensuring that parts meet specified tolerances precisely.
Adjustments and Corrections in Mold Fitting
Common adjustments. During mold fitting, adjustments primarily address issues related to the mold’s alignment, surface finish, and parting line mismatch. Aligning core and cavity halves often requires meticulous adjustments to ensure that the mold closes correctly without leaving flash, a thin layer of plastic often found at mold parting lines. This is typically achieved through fine-tuning the guide pins and bushings. Surface adjustments involve smoothing areas where tools might leave marks, ensuring the final mold leaves a flawless finish on the plastic part.
Signs that a mold needs correction. Several indicators suggest that a mold requires fitting corrections. Frequent discrepancies like inconsistent product dimensions and defects such as warping or flash point to molds that aren’t fitted perfectly. Additionally, heavy wear on specific mold components or uneven eject pin marks on molded parts are critical signs that adjustments are needed.
Techniques for making adjustments. Modifying mold fitment involves various techniques depending on the issue at hand. For alignment issues, precision grinding and polishing are commonly employed, which involve using a grinder to remove minute amounts of material until the fit is exact. For correcting dimensional issues or surface finish problems, lapping with abrasive compounds may be used to enhance the smoothness. Thermal corrections, involving heating and cooling adjustments within the mold, help in resolving fit problems related to material expansion or contraction.
Tools used for corrections. A range of precision tools is used for mold fitting corrections. These include surface grinders, lapping machines, and polishing stones, which are essential for achieving the exact dimensions and surface finish. Additionally, micrometers and calipers perform precise measurements, ensuring adjustments achieve the designated tolerances. Technicians use specialized equipment such as laser alignment tools to verify and correct the alignment displacements highly accurately.
Role of experience in achieving fit perfection. Achieving perfection in mold fitting is not solely reliant on the tools and techniques. The expertise and skill of the technician play an indispensable role. An experienced technician can quickly diagnose fitment issues accurately and apply nuanced adjustments, making a significant difference in the quality of the final product. High-quality mold fitting is a delicate, iterative process that tests the limits of a technician’s precision skills. Drawing from years of hands-on experience allows technicians to anticipate and mitigate potential problems effectively.
These adjustments and corrections are vital, not just for improving the quality of the mold, but also for extending its operational life, ensuring consistent product quality over its usage time.
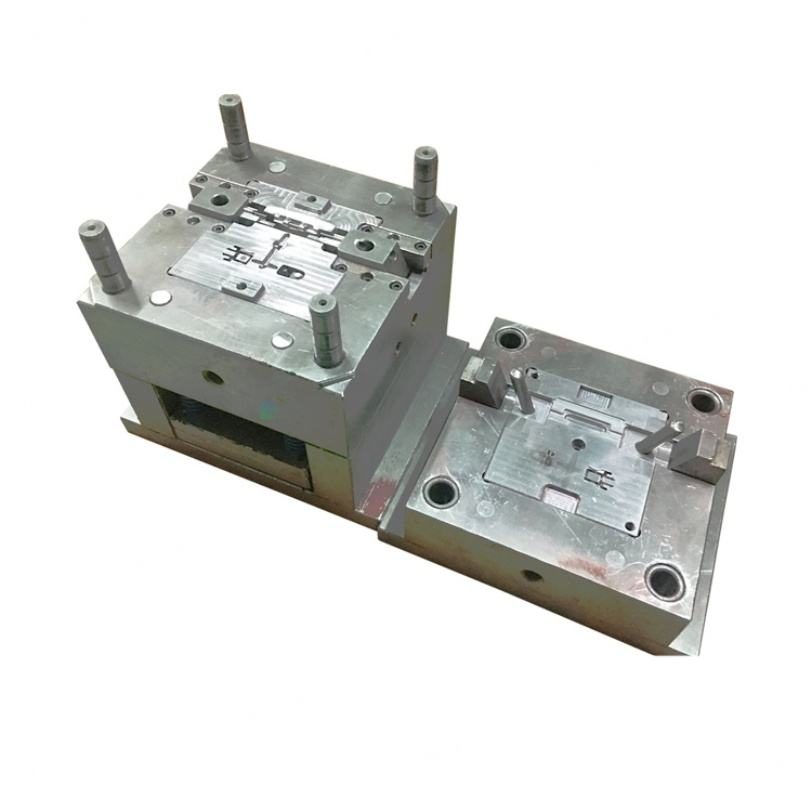
Final Inspection: Ensuring Precision
During the final inspection phase of mold assembly for precision injection molding, certain criteria must be met to ensure that the mold is ready for production. Dimensional accuracy and surface finish become critical benchmarks. With plastic injection molds, dimensions must comply with tolerances often as tight as ±0.01 mm, depending on the complexity and application requirements. This precision ensures that the final molded parts meet the specified geometries and functionalities without deviation.
Key measurements and tolerances are meticulously checked during this stage. These include verifying cavity dimensions, alignment, and concentricity, among others. For example, cavity and core dimensions are measured using high-precision coordinate measuring machines (CMMs), which allow for highly accurate three-dimensional measurements. The system can detect even the smallest deviations from the intended design, ensuring conformance to the strict tolerances needed for high-quality plastic components.
Instruments used for inspection typically include CMMs, calipers, micrometers, and optical comparators. Each of these instruments serves a specific purpose in examining different mold aspects. Calipers might be used where quick and straightforward measurements are needed, whereas CMMs handle more complex, critical dimensions. Furthermore, optical comparators can assess surface profiles, ensuring the mold replicates design nuances effectively. Moisture content and material homogeneity might also be checked, especially if the mold is intended for internally significant or high-strain applications.
Documentation and reporting of inspection results are integral to maintaining a comprehensive quality management system, certified under standards like ISO 9001:2015. All inspection activities are detailed in a report, noting not only the measurements taken but also any discrepancies detected. This documentation process is essential as it provides a full traceability record—critical for maintaining product quality and ensuring that any issues can be quickly identified and corrected. Such reports often include photographic evidence from the testing process, adding another layer of verification and transparency.
Common defects identified during inspection can include burrs, surface finish issues, flash, sink marks, or warpage. Burrs and imperfect surface finish are usually the first indicators of a less-than-perfect mold, suggesting that adjustment might be necessary. Warpage and sink marks can often signal that further tuning is needed either in the mold design or the material selection. Addressing these early on through stringent inspections avoids costly production delays and ensures that only faultless molds proceed to production.
For those in the procurement phase, understanding the inspection criteria is advantageous. As outlined in How to Choose a Precision Injection Molding Supplier in China, ensuring your supplier has robust inspection capabilities and detailed documentation practices can differentiate between successful product launches and costly setbacks. By ensuring these elements are in place, buyers can rest assured of receiving molds that meet high industry standards and customer expectations.
Taking These Lessons to Your Project
Applying assembly and fitting insights starts with asking your mold supplier precise questions: What tolerance levels do you maintain? Confirm their ISO 9001:2015 certification for their quality management system, and verify their specific product quality assurance processes. Checklist: Assess material quality, ensure alignment accuracy, and verify inspection procedures. Beware of common pitfalls such as ignoring past alignment issues that can lead to part defects. Your supplier’s ability to demonstrate experience in resolving these through proven adjustment techniques is critical. Always ensure open communication to identify and overcome challenges swiftly, laying a solid foundation for achieving precision in your molds.
Frequently asked questions
Why is mold alignment crucial in injection molding?
Mold alignment ensures that the cavities line up perfectly, which is crucial for maintaining dimensional integrity and producing defect-free parts. Misalignment can lead to defects such as burrs, flash, or poor part strength, which impact the final product quality.
What inspections are done after mold fitting?
After mold fitting, it is important to verify key dimensions, tolerances, and surface finishes. Buyers should ensure their suppliers use precision measurement tools and assess for common defects like warping or misalignment to confirm the mold’s reliability during production.
Request a project review
Send the 3D model, 2D drawing, material requirements, annual volume and critical dimensions. The team will identify open technical questions before tooling is quoted.